
Our News
and More
We strive to provide content that is interesting and useful to you. That’s why we aim to cover not only news from our company, but also the latest developments and trends in the world of construction and renovation..
What to Consider When Planning a Kitchen
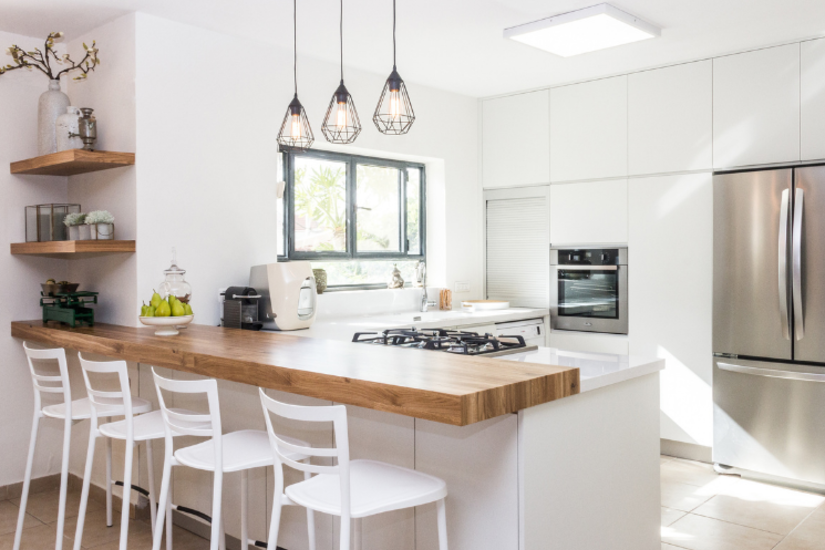
The kitchen is the heart and soul of the home — a place where meals are prepared and the whole family regularly gathers around the dining table. A modern kitchen is, above all, about comfort. Kitchen planning should therefore be approached thoughtfully and responsibly.
An ideal kitchen should meet many criteria: comfort, practicality, functionality, an attractive appearance, and good durability. For a room with an unconventional layout, it is best to develop an individual apartment design project, taking into account even the most subtle architectural features.
Order Kitchen Planning and Renovation in Kharkiv
How do you choose the right option from thousands of possibilities for your particular kitchen? Don’t be afraid to experiment! Professional designers at PAN HOUSE will help you bring your ideas to life and create your dream kitchen, while taking into account all your wishes, requirements, and even the boldest ideas.
However, if you decide to design your kitchen space yourself, it is important to follow fundamental planning principles from the very beginning — starting with the design stage and the selection of furniture.
Specialized software such as BPlanner, Kitchenplanner, and SketchUp Pro can help even beginners create their own kitchen design. These tools allow you to select and arrange furniture virtually, choose the appropriate shade for the kitchen cabinets, select the wall color, and even find a suitable flooring material.
Many factors influence kitchen planning:
- the location of the kitchen within the house or apartment;
- the size and shape of the room;
- existing utility and engineering systems;
- how many family members use the kitchen and how frequently;
- the type and size of the work surface you require;
- the amount of food that is typically stored in the kitchen.
It is also important to follow certain space-zoning principles to ensure basic safety and comfortable use of the kitchen.
Key Considerations for Planning a Comfortable and Ergonomic Kitchen
Basic Rules for an Ideal Kitchen Layout:
- The golden triangle rule. The foundation of the kitchen work zone is the sink, refrigerator, and stove. These elements should be arranged in the form of an imaginary triangle, with no more than two meters between them. The “triangle” principle is considered an ergonomic approach to kitchen planning.
- Determine the sink location first. This is directly related to connecting it to the water supply and drainage systems. Only after that should you plan the placement of the kitchen furniture and appliances.
- Keep the stove away from the sink. For safety reasons, the stove should never be placed directly next to the sink. Water and open flames are a dangerous combination, and splashes reaching an open flame can be hazardous. The minimum distance between these kitchen elements should be at least 60 cm.
- Keep gas stoves away from windows. A gas stove should not be installed less than 30 cm from a window. Otherwise, drafts may extinguish the flame. The presence, length, and distance of curtains from the gas stove should also be taken into account.
- Install wall cabinets at a comfortable height. The height should be selected according to the user’s height to ensure convenient access and comfortable use.
- Position the stove in the center of the work surface. This helps create a convenient and functional cooking area.
- Place the refrigerator in one of the kitchen corners. Alternatively, if the kitchen furniture is custom-made, the refrigerator can be integrated into the kitchen cabinetry.
- Allow sufficient space for passage. The width of the passage between furniture and other kitchen elements should be approximately 1.2–1.5 meters. This minimum clearance allows people to move around the kitchen comfortably.
- Choose compact household appliances wisely. Properly selected compact appliances can help make efficient use of the available kitchen space without compromising functionality.
Order Renovation in Kharkiv
If you don’t want to deal with all these details yourself, PAN HOUSE Kharkiv is ready to help and save you time. We offer a range of services, including design projects for apartments and houses, renovation cost estimates, house design and construction, and on-time apartment renovation.
Our experienced specialists will be happy to answer all your questions and provide the information you need.

