
Design and Planning
We design houses for low-rise construction based on both standard and custom projects. Here, you can order the home of your dreams!
Examples of Our Work
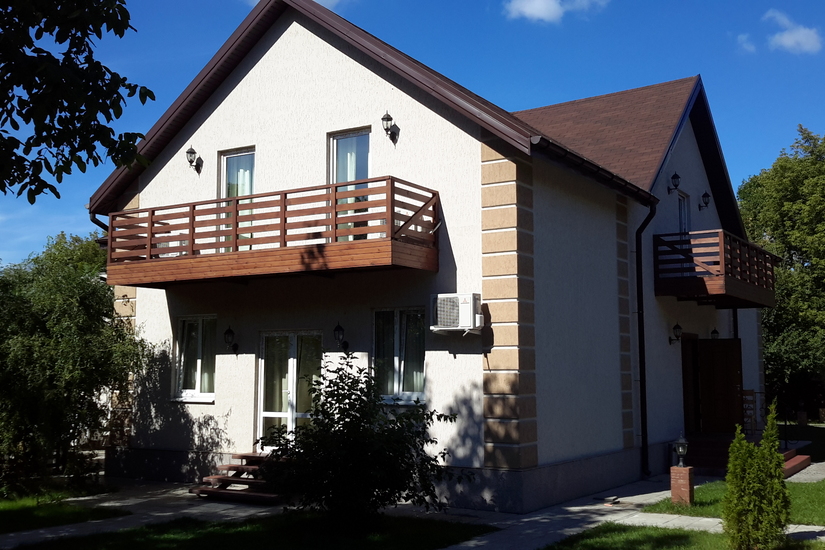
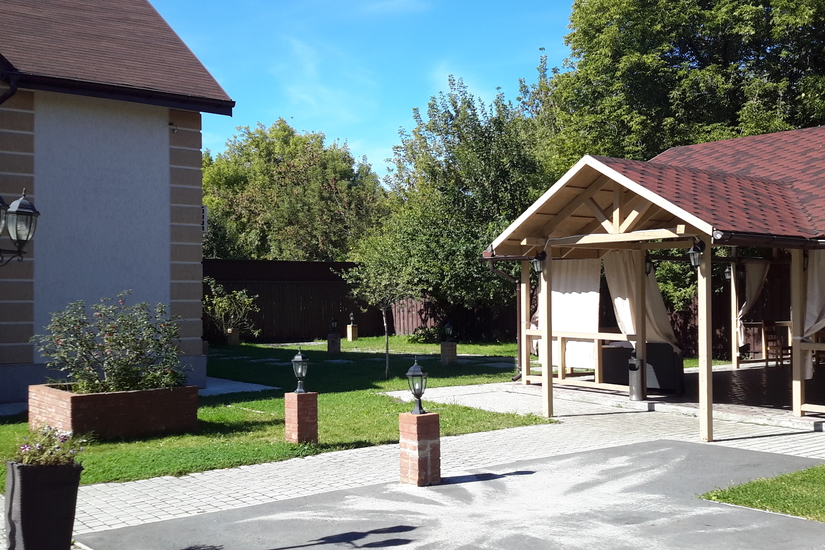
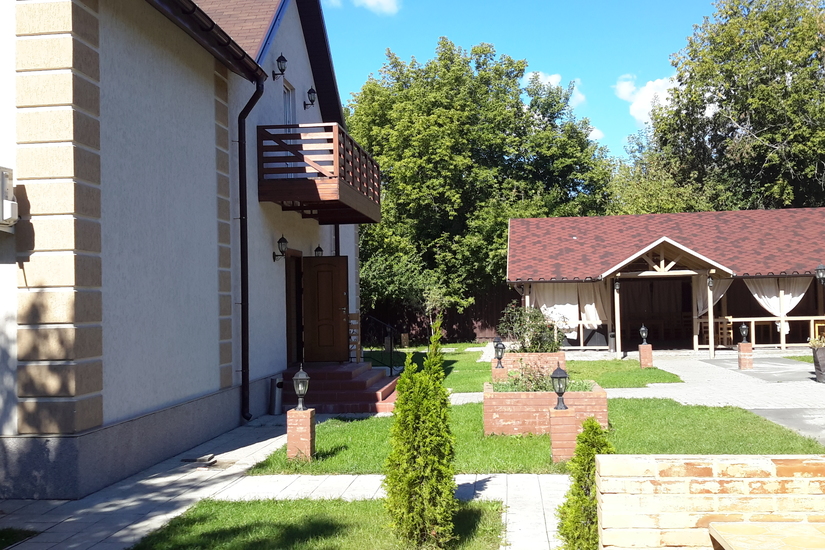
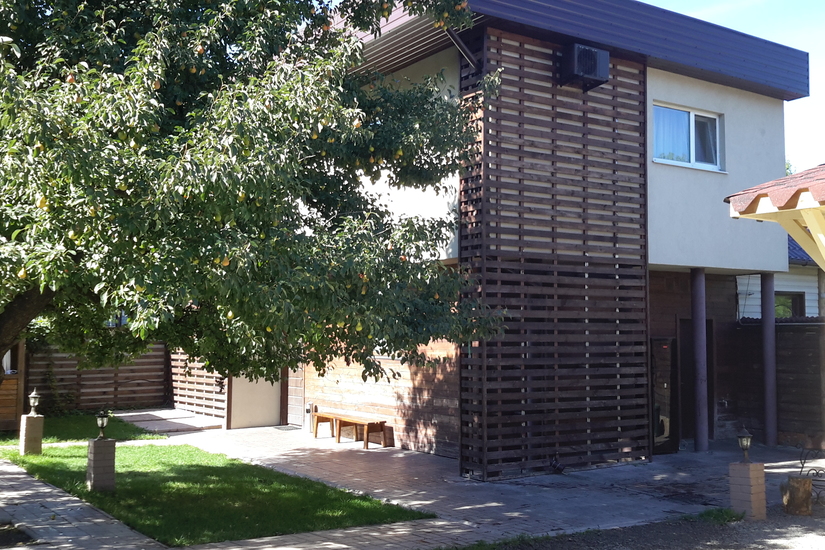
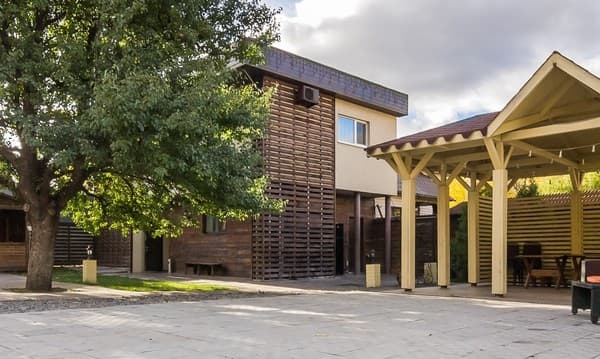
Pan House offers a comprehensive range of design services, including soil geology, surveying, site analysis, master planning, architecture, structural engineering, and all building engineering systems. We also design external utility networks, fences, gates, and landscaping.
Working together with our architects and engineers, the client creates a completely new building and a comfortable space around and within it. We design and bring even the boldest ideas to life.
Each project is developed exclusively according to the client’s individual requirements and in full compliance with all applicable building codes and regulations.
Additional services include turnkey house construction, interior design, landscape design, and site improvement.
Design Process
- Preparation of the technical brief and development of the main concept for the future house or cottage.
- Determining the building location on the site.
- General information, including the drawing index and a list of sheets included in the drawing set.
- General site development plan and site plan showing the location of the house.
- Floor plans showing all dimensions, areas, window and door markings, etc.
- Elevations — views of the house from all sides.
- Roof plan — top view of the roof.
- Sections — cross-sectional views of the house showing floor heights, slab thicknesses, absolute and relative elevation marks, as well as the composition and description of building layers.
- Window and door schedule, including the number and overall dimensions of window and door units.
- Smoke and ventilation ducts.
- Reinforced concrete or steel structures, including foundations, floor slabs, reinforced concrete tie beams, stair structures, etc., depending on the structural features of the building being designed.
- Foundation plan — foundation structures, sections, and specifications of foundation elements.
- Floor slab structures — layout of floor slab elements; slab layout for prefabricated construction; reinforcement plans for monolithic slabs; beam layout for beam-supported floors; specifications of floor slab elements.
- Staircase — positioning, main dimensions, sections, and specifications of staircase elements.
- Details and structural connections — connections between structural elements, sections, and specifications.
- Water Supply and Sewerage
- Heating
- Electrical Systems
- Ventilation and Air Conditioning
- Design of additional structures (available as part of a house design package and includes the design of garages, swimming pools, gazebos, saunas, and other structures in a unified architectural style).
- Site improvement and landscaping.
- Preparation of the technical brief (defining the tasks and functions required by the client for the site).
- Functional zoning (dividing the site into different functional areas while taking the surrounding development into account).
- Landscaping (creating a harmonious combination of architectural and natural elements).
- Visualization (in addition to the main viewpoints, a top view of the site is provided).
15-30 $ м2 *Depending on the size and intended use of the property.



The design of buildings and structures is a complex and time-consuming process that involves multiple stages. After developing several design options, the most suitable structural solution is selected, and the layout for the installation and routing of engineering systems is finalized and approved.
Pan House has been operating in the construction industry for more than 13 years, providing professional design services for structures and residential buildings. Over the years, we have learned to handle projects of varying complexity, which is why we stand behind the quality of our work.
Order Design and Planning Services in Kharkiv
Our specialists have extensive experience in design and construction and use modern software to account for all the characteristics of the future building site, including groundwater, soil structure, and other factors. By working with us, you can learn more about every aspect of your project and gain a clear understanding of the architectural features of the planned structures and buildings. We are always happy to answer your questions and adjust project details to ensure that your ideas and wishes are brought to life. Our specialists are ready for productive and constructive cooperation.
All Pan House projects are completed on time, in compliance with legal requirements, building regulations, and industry standards.
When developing projects, Pan House specialists use modern technologies, innovative solutions, and, of course, take clients’ wishes into account. Turnkey design allows every detail to be carefully planned so that the final result meets all necessary performance requirements while also having an attractive appearance.
The expertise of our team enables us to professionally develop and design buildings of various sizes and levels of complexity, incorporate fresh creative ideas, and offer practical, cost-effective solutions.
Based on each client’s needs, preferences, and budget, we always offer the most suitable solution. Our team of professional engineers handles the entire project development and management process from start to finish.
Why choose PAN HOUSE:
- We use the latest software and technologies;
- We have more than 13 years of experience;
- We have the professional resources and expertise to implement projects of varying levels of complexity;
- Our team consists exclusively of certified specialists;
- We maintain strict quality control at every stage of project development and implementation;
- We provide an individual approach to every client;
- We strictly adhere to project deadlines.
Project Design Cost in Kharkiv
To provide the most accurate estimate for the design of any building or structure, it is necessary to consider factors such as the scope of the project, the client’s budget, the planned size of the building, the desired timeframe, and more.
To achieve the best possible result, close cooperation between the client and the contractor is essential. Our goal is simple — to create a project that fully meets the client’s expectations without unnecessary expenses.
By working with Pan House Kharkiv, you get excellent results delivered on time while minimizing both time and financial costs.
Take a step toward your dream — order your project documentation from Pan House.
Order House Design
You can also explore the other services provided by Pan House, a design and construction company: строительство, дизайн интерьера, ремонт и отделочные работы. construction, interior design, renovation and finishing works.
By choosing us, you get an individual approach, detailed consultations, transparent cost estimates, and a unique result.
To schedule a consultation or find out the cost of our services, email us or contact us by phone using the details provided in the Contacts section.
You can also order additional services, including interior design projects, landscaping and site improvement, renovation and finishing works, or turnkey house construction.
For our clients’ convenience, a detailed description of the design process stages is provided above.
We work with transparency and a commitment to quality.